Commercial door compliance involves navigating a complex web of local and national regulations. When your business prepares to replace doors or upgrade a commercial building with new openings, it is absolutely critical to understand the current regulations, as they change over time.
A door that met local building codes twenty years ago could fail a modern inspection, which will open your business up to unexpected liability. Below, we aim to help you grasp the core requirements for fire safety and accessibility, so you can ensure your building remains legal, safe, and fully operational.
The Traps of “Grandfathered” Openings
Many property owners believe the “grandfather clause” will protect them, but this is a common compliance trap. The concept of being “grandfathered,” when an old rule continues to apply to certain existing situations, generally expires the moment you alter a structural element. A renovation or replacement could trigger a requirement to meet current building codes.
If you purchased an older commercial property in Colorado, an inspection of the existing entryways is a necessary first step. Code cycles update every few years, and old door widths, hardware, or glass panels can easily expose your business to code violations.
ADA Accessibility Mandates
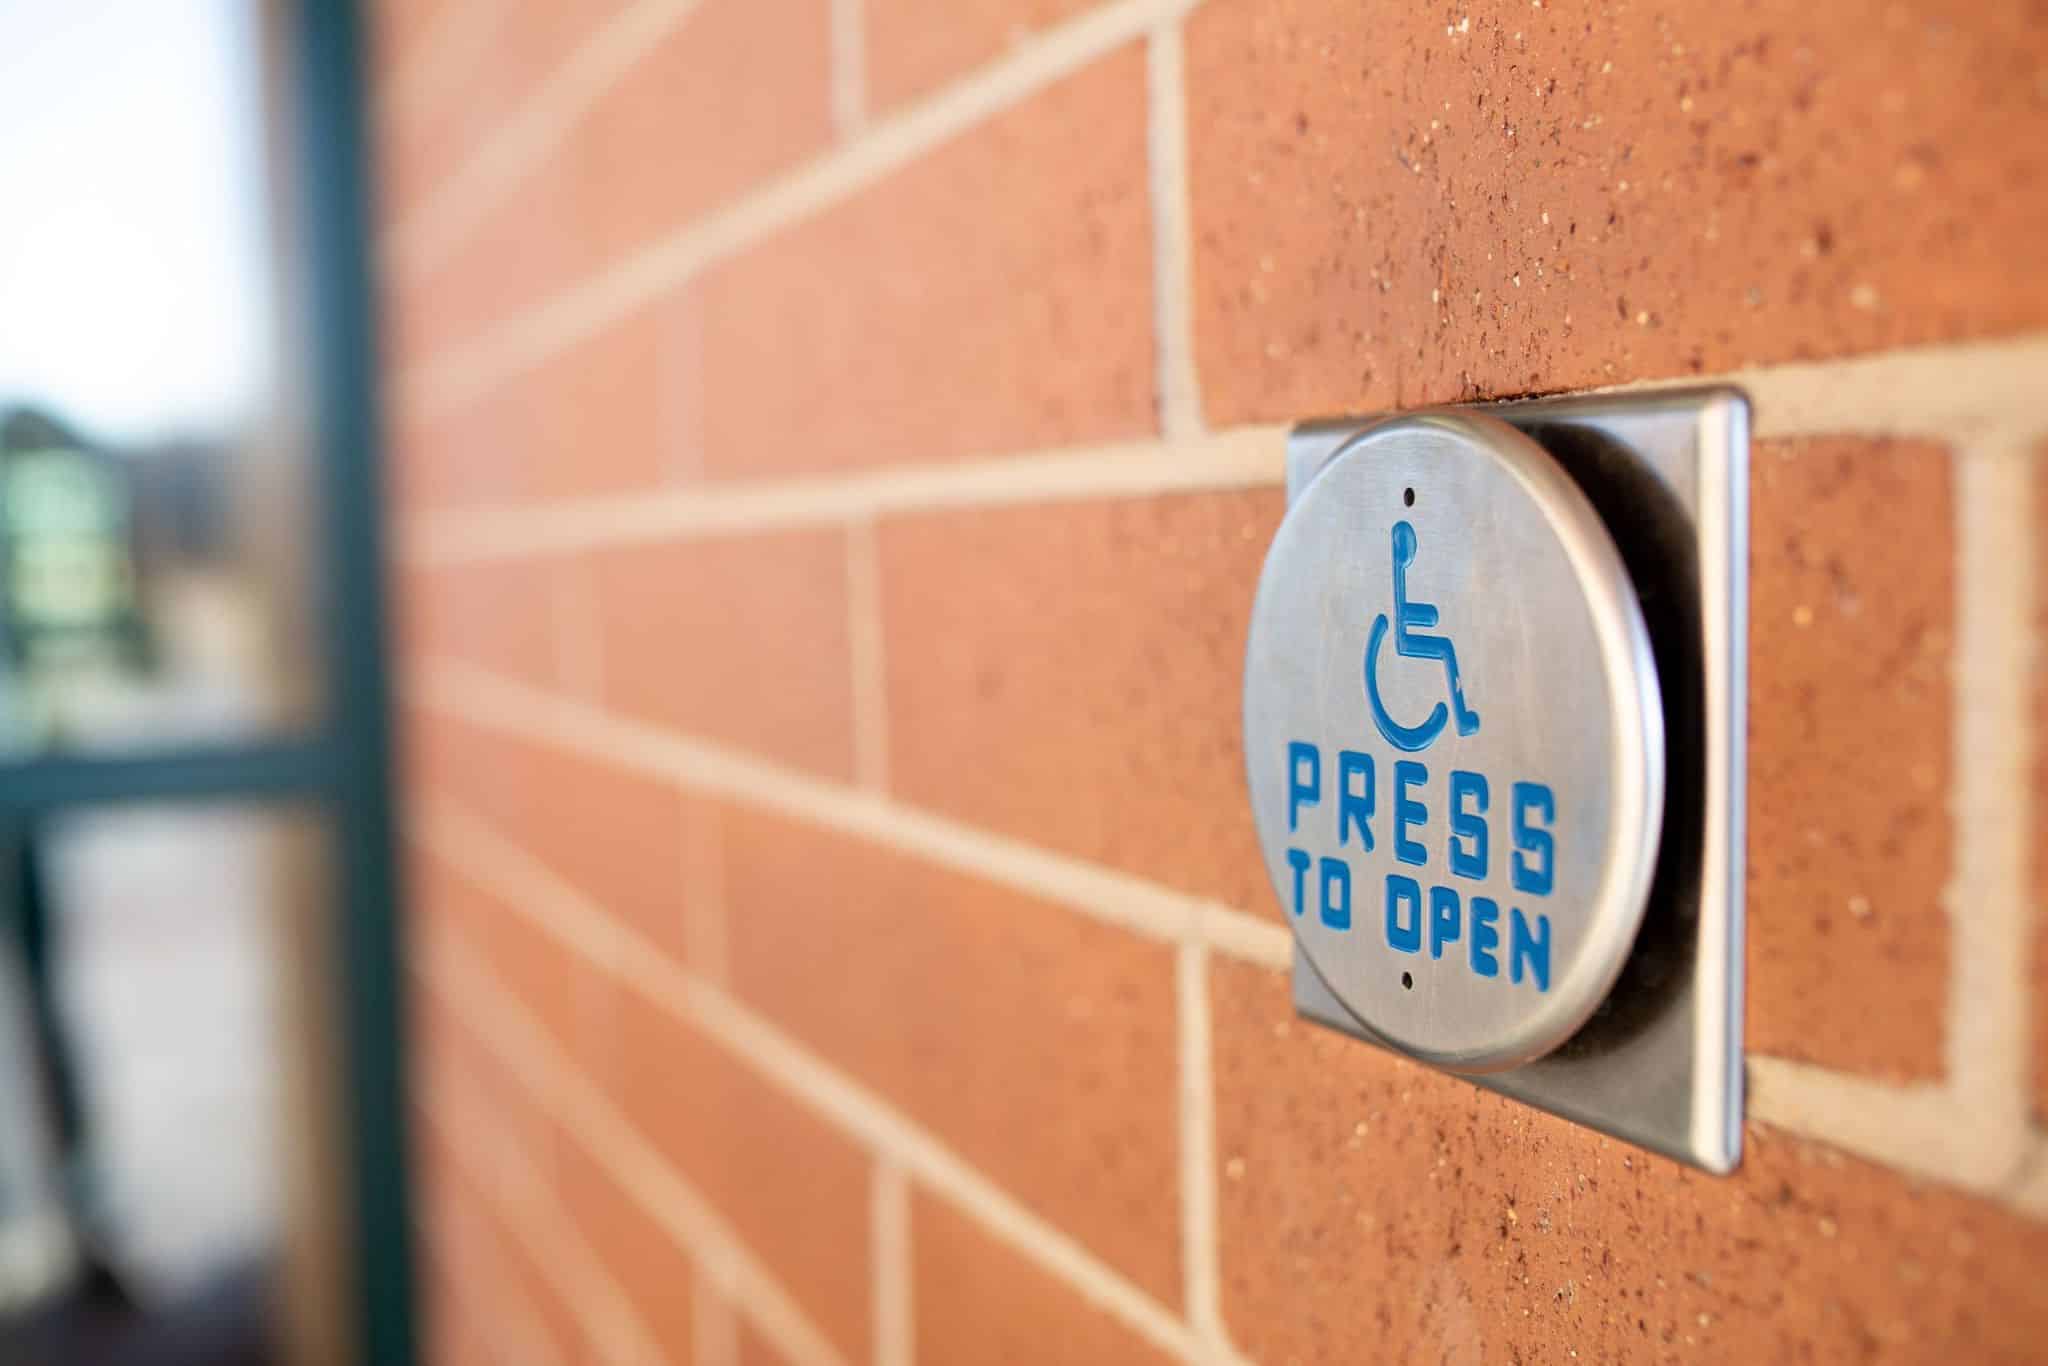
The Americans with Disabilities Act (ADA) dictates strict physical parameters for commercial entryways to ensure universal public access. Exterior and primary business doors must offer a minimum clear opening width of 32 inches when the door opens 90 degrees, and must take into account the thickness of the door leaf and protruding hardware. Beyond width, compliance extends to the ground and hardware:
Thresholds and Maneuvering Space
Exterior door thresholds cannot exceed a maximum height of 0.5 inches for existing structures, and any elevation greater than 0.25 inches must feature a beveled edge to allow smooth wheelchair transit. Doors must have enough space on either side for a wheelchair to approach, turn, and exit safely.
Hardware
Traditional round doorknobs are prohibited because they require tight twisting or grasping, and handles, pulls, latches, and locks must all be usable with one hand. Compliant entryways utilize l hardware that operate via a single, simple motion. Additionally, hardware must be mounted 34 to 48 inches above the finished floor.
Opening Force and Closing Speed
Interior doors should require no more than 5 pounds of force to open, and exterior doors are allowed to require more force but should still be easy to operate. Door closers must be adjusted so that the door takes at least 5 seconds to move from a 90-degree open position down to 12 degrees from the latch. This delay prevents the door from shutting too quickly on someone using a mobility aid.
Fire Ratings and Life Safety
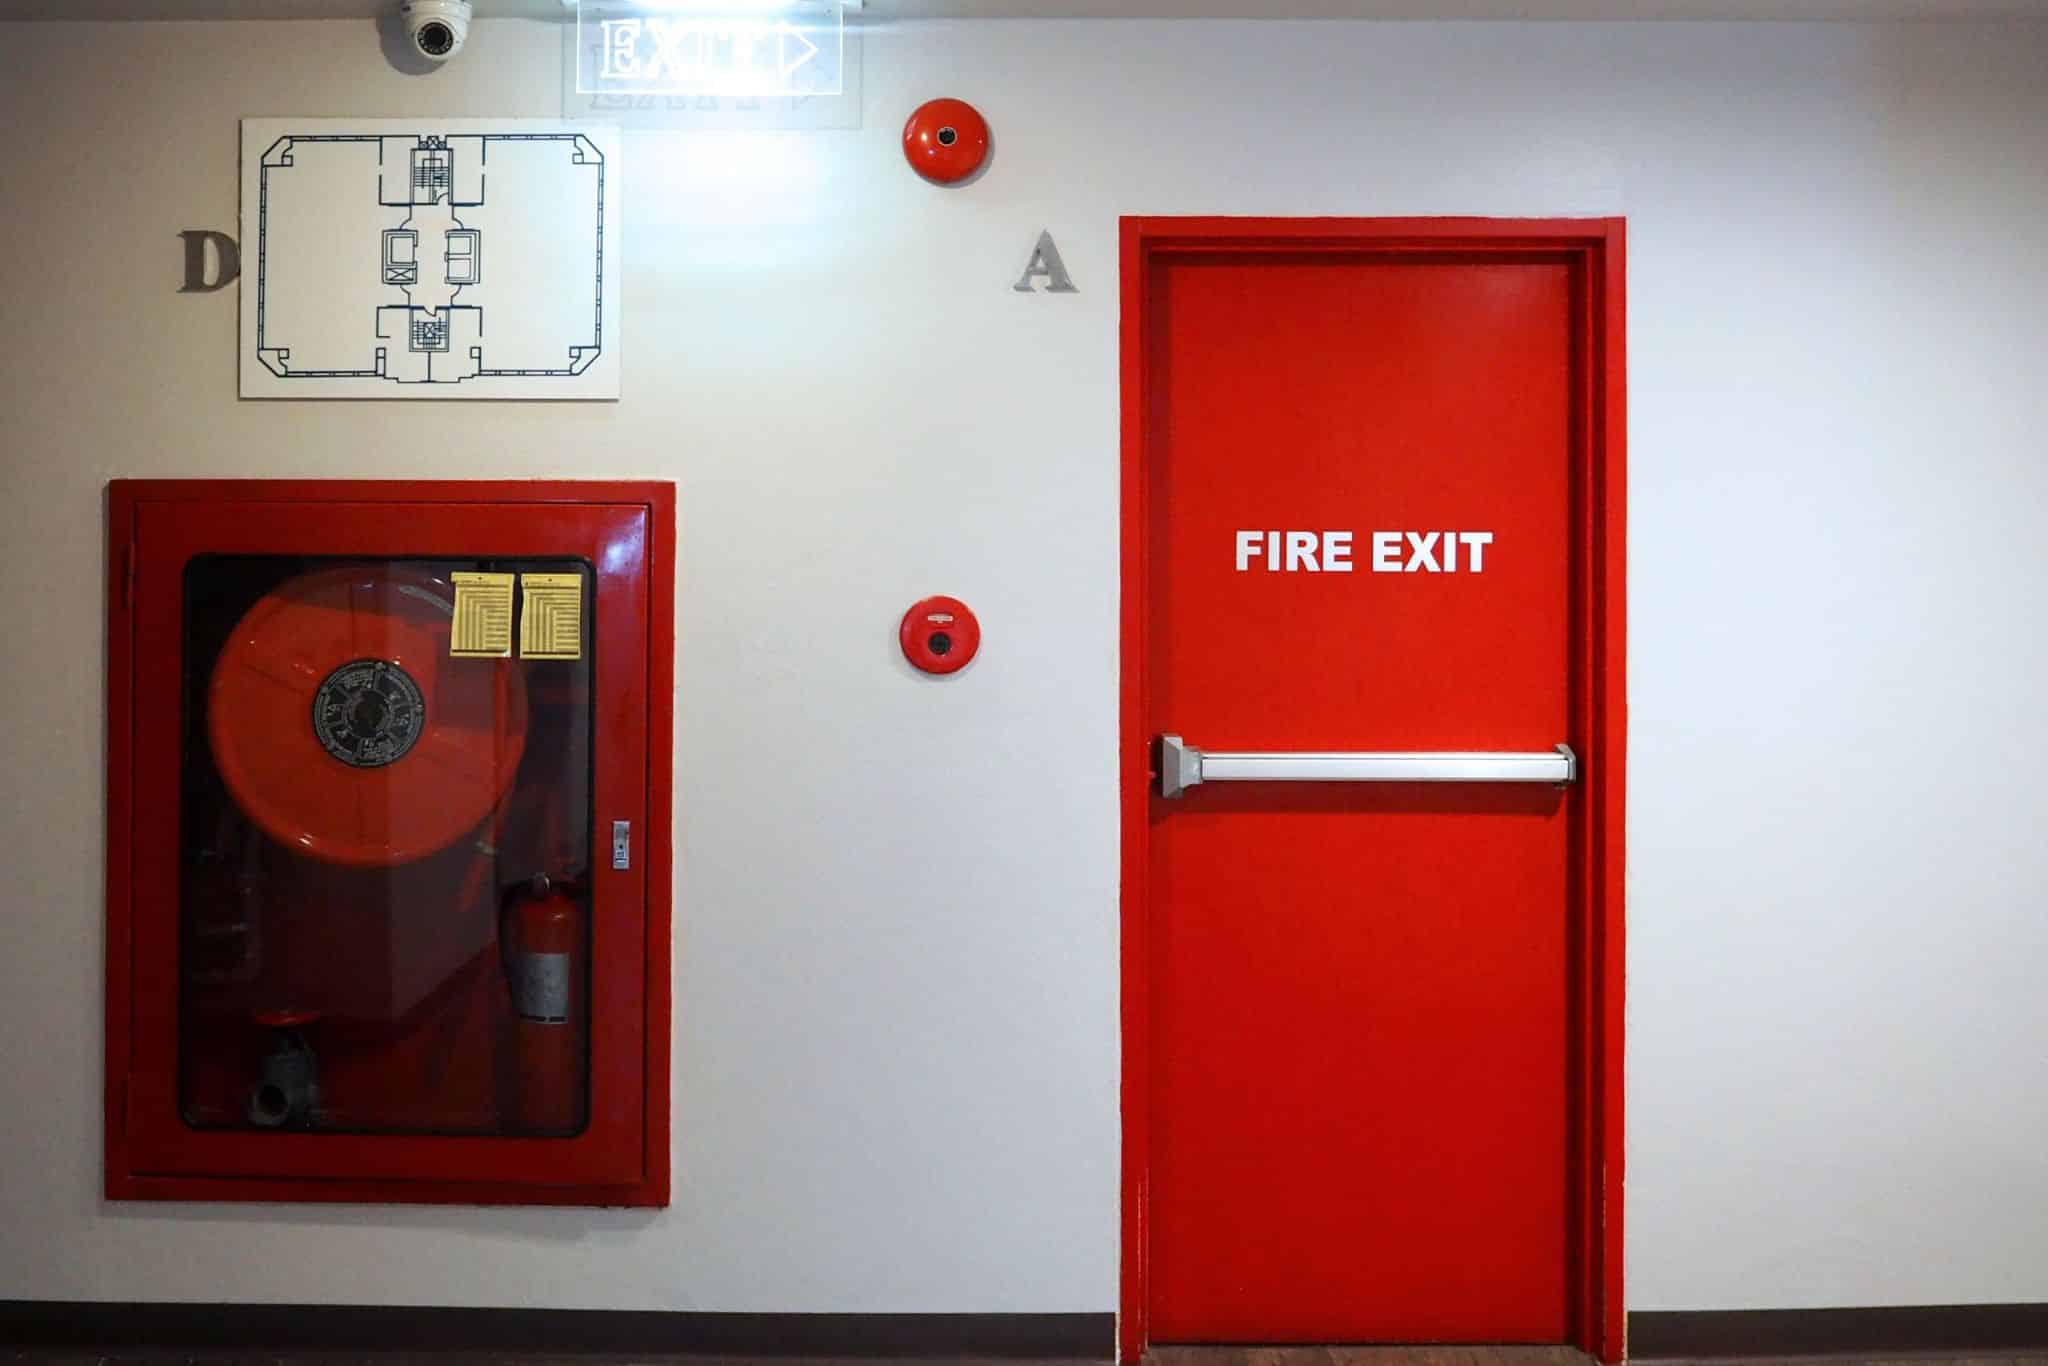
Fire-rated doors save lives; they’re designed to compartment fires and keep escape routes clear of deadly fumes. The International Building Code (IBC) and the National Fire Protection Association (NFPA) require specific fire protection ratings ranging from 20 to 180 minutes, depending on the wall assembly rating and location. A private office will need a 20 minute fire protection rating, but a stairwell will not. You will have to add a door label to confirm that it has been tested and certified.
Doors must also be equipped with:
- Closing device
- Positive latching devices
- Heat-resistant hardware
- Fire-rated hinges
- Astragal strips
- Door holders
- Open strike backs
- Wire glass glazing at least a quarter-inch thick with a metal frame, glazing beads, and strips of metal that contain the glass
- Vents
- Signage
Modern regulations treat a fire door as a single unified assembly rather than a collection of separate pieces. The door leaf, the steel frame, the hinges, and the latching mechanisms must all bear matching permanent labels from an accredited testing agency. Installing an unrated lock or a non-compliant glass kit into a fire-rated door may void the safety certification.
Selecting the Right Material
Choosing the appropriate material prevents premature wear and ensures regulatory compliance. For exterior business applications facing heavy foot traffic or strict security needs, commercial steel doors are the industry standard. Hollow metal steel construction offers natural fire resistance, superior structural durability, and tight weather sealing capable of meeting rigorous local energy and egress codes.
Before fabricating new openings or ordering replacement materials, consult with local experts to verify the exact code editions active in your municipality.
Secure Your Business with Denver’s Commercial Door Specialists
Navigating the complexities of local commercial building codes does not have to stall your operations. Angelo & Sons simplifies the replacement process for Denver businesses and handles everything from commercial storefront glass to heavy-duty hollow metal doors, ensuring your installations look professional and pass local code inspections. Contact us today to schedule an on-site evaluation and get a clear, reliable estimate for your next project.